
Listing Courtesy of:  CREA - C21 Brokers / Listed By: Cole Castelane, Century 21 Bachman & Associates
 CREA - C21 Brokers / Listed By: Cole Castelane, Century 21 Bachman & Associates
 11 Oakfield Place Winnipeg, MB R3R 2Z6
Active (2 Days)
$583,107 (USD)
OPEN HOUSE TIMES
-
OPENMon, Oct 56:00 pm - 8:00 pm
Description
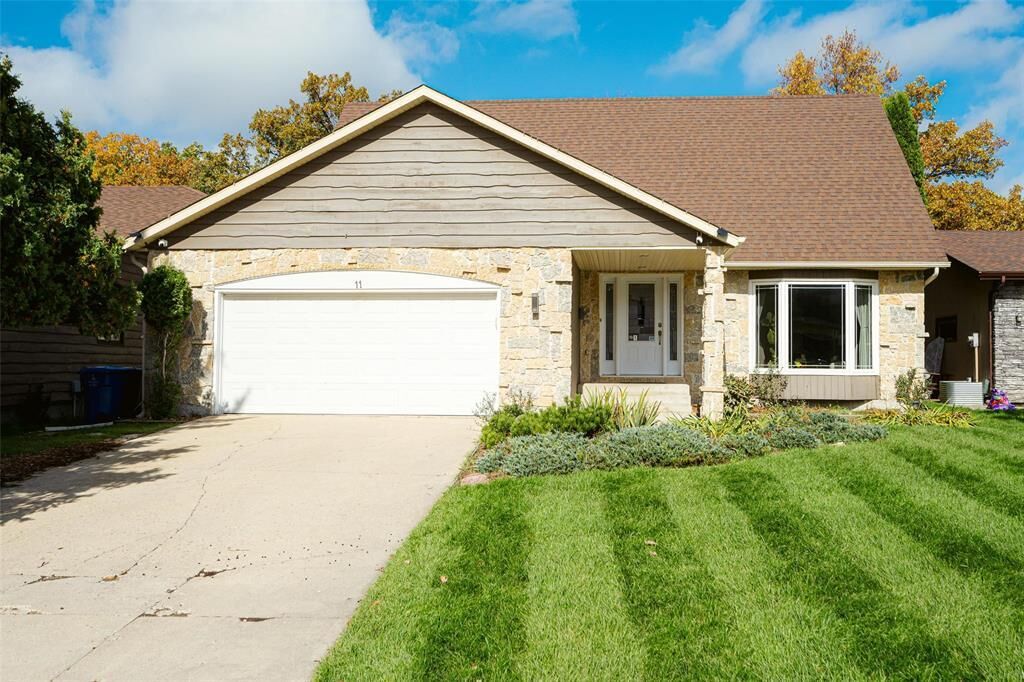
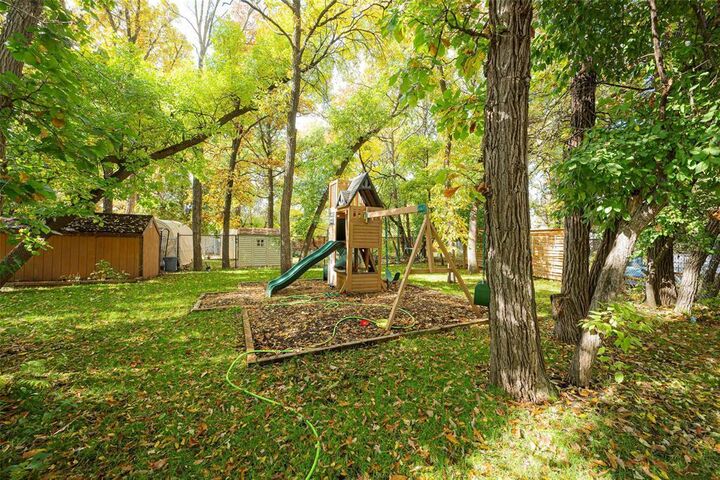
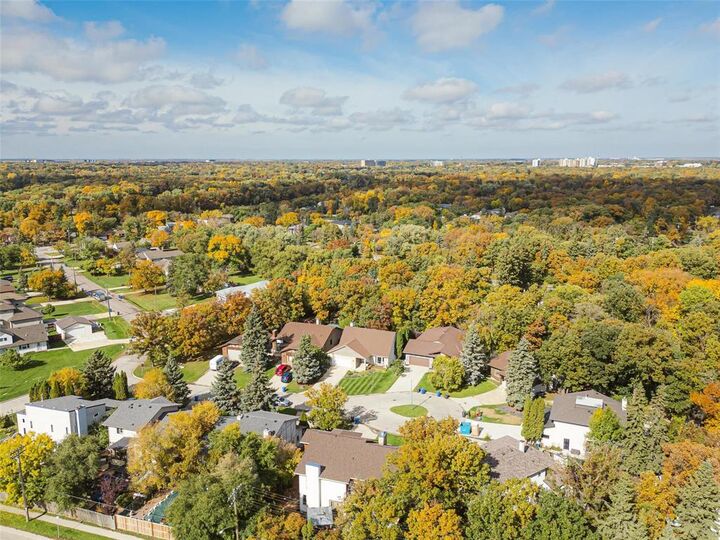
1G//Winnipeg/SS Oct 2 | OH Mon 6-8 | OTP Oct 9. Welcome to 11 Oakfield PL, a truly special Charleswood home tucked away on a quiet bay and set on a private 47 x 204 treed lot. The parklike backyard offers an incredible sense of space and privacy, with plenty of room for kids and family gatherings, plus a deck, pergola, sauna and hot tub. A setting like this is rarely found within city limits. Beautifully updated, this home offers 4 bedrooms, 3.5 baths and nearly 1,900 sf of thoughtfully designed living space, plus a fully finished lower level. The main floor features a bright living/dining area with vaulted ceilings and hardwood floors, a spacious eat-in kitchen with custom cabinetry, granite counters, heated tile floors and stainless-steel appliances, and an inviting family room with patio doors to the backyard. Upstairs, the primary bedroom features custom built-ins and a private ensuite with heated floors, along with two additional bedrooms and a full bath. The lower level offers a large rec room, 4th bedroom, 3-piece bath and laundry. PVC windows, newer HW floors, HE furnace, AC & Shingles + oversized dble garage, fully fenced yard & ~$45k put into landscaping complete the package. Appts accept'd now. Shows A+ (id:42016)
MLS®:
202624448
202624448
Taxes
$7,536(2026)
$7,536(2026)
Type
Single-Family Home
Single-Family Home
Year Built
1981
1981
County
Winnipeg
Winnipeg
Listed By
Cole Castelane, Century 21 Bachman & Associates
Source
CREA - C21 Brokers
Last checked Oct 2 2026 at 5:55 PM CDT
CREA - C21 Brokers
Last checked Oct 2 2026 at 5:55 PM CDT
Bathroom Details
- Full Bathrooms: 3
- Partial Bathroom: 1
Interior Features
- Dishwasher
- Garage Door Opener
- Refrigerator
- Stove
- Washer
- Dryer
- Blinds
- Storage Shed
- Window Coverings
- Garage Door Opener Remote(s)
- Microwave
- Hot Tub
- Bar Dry
- Sauna
- See Remarks
- Garburator
Lot Information
- Private Setting
- Private Yard
- Sump Pump
- Treed
- Park/Reserve
Property Features
- Fireplace: Glass Door
- Fireplace: Electric
- Fireplace: Total: 1
- Fireplace: Wood
Heating and Cooling
- High-Efficiency Furnace
- Forced Air
- Natural Gas
- Central Air Conditioning
Flooring
- Wood
- Tile
- Wall-to-Wall Carpet
Utility Information
- Sewer: Municipal Sewage System
Parking
- Other
- Attached Garage
Stories
- 2
Living Area
- 1,874 sqft
Disclaimer: The trademarks REALTOR®, REALTORS®, and the REALTOR® logo are controlled
by The Canadian Real Estate Association (CREA) and identify real estate professionals who are members of CREA. Listing Data Last Updated: 10/2/26 10:55
 The trademarks REALTOR®, REALTORS®, and the REALTOR® logo are controlled
by The Canadian Real Estate Association (CREA) and identify real estate professionals who are members of CREA. Listing Data Last Updated: 10/2/26 10:55

