
Inscription par:  CREA - C21 Brokers / Listed By: Cole Castelane, Century 21 Bachman & Associates
 CREA - C21 Brokers / Listed By: Cole Castelane, Century 21 Bachman & Associates
681 Centennial Street Winnipeg, MB R3N 1R3
En vigueur (16 Jours)
313 568 $ (USD)
HORAIRES DES PORTES OUVERTES
-
OUVERTESJeu, Nov 196:00 pm - 8:00 pm
Description
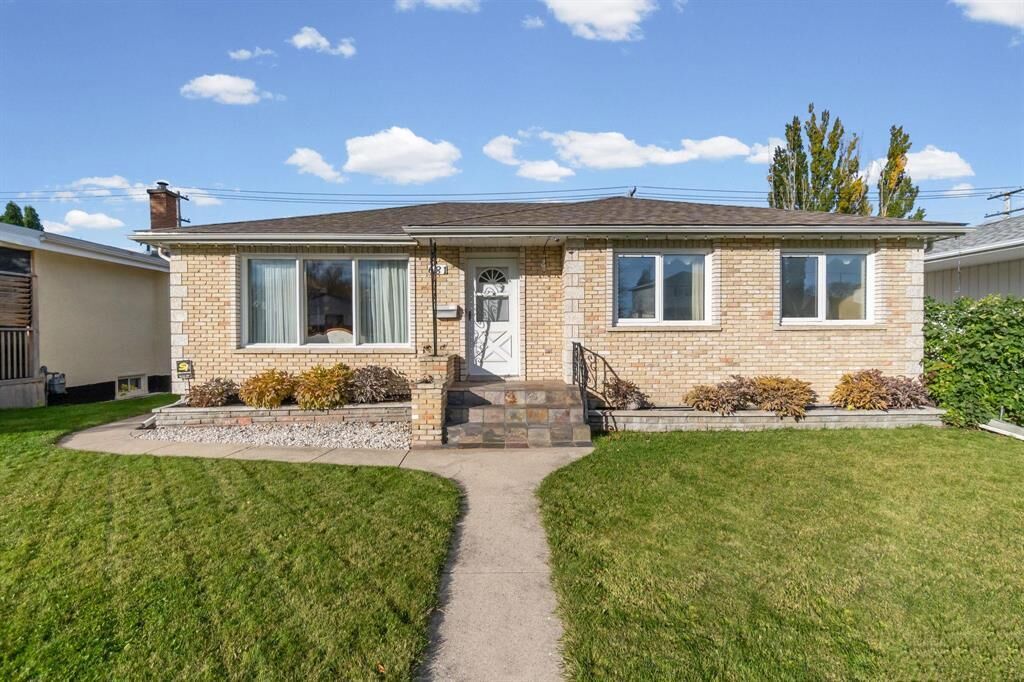
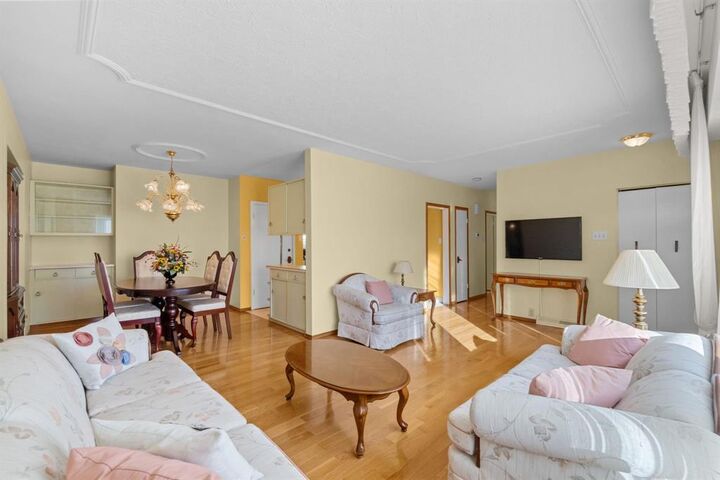
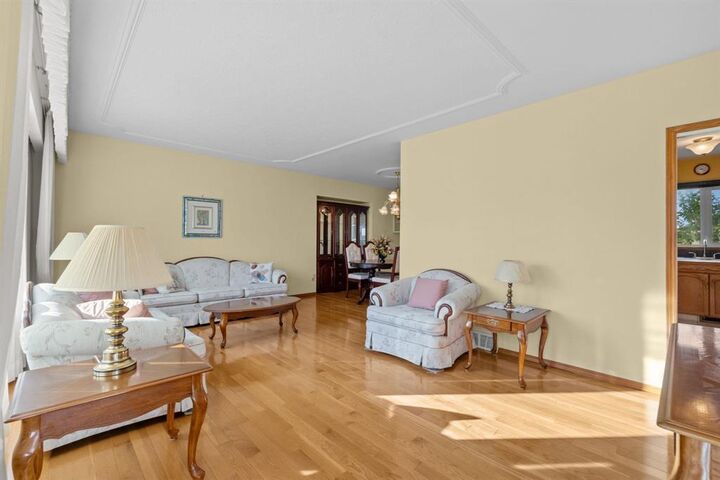
1D//Winnipeg/OH Nov 19 6-8pm. Welcome to 681 Centennial! This charming River Heights bungalow offers just under 1,100 sq. ft., 3 bedrooms, 1.5 bathrooms and a fully finished basement, providing comfortable living space with plenty of versatility. Well cared for by long time owners, Enjoy the added privacy of having no backyard neighbours! The bright and spacious living and dining area features gleaming hardwood floors and a warm, inviting atmosphere. The functional layout offers flexibility for families, first-time buyers or those looking to downsize without sacrificing space. The finished lower level provides additional room for relaxing, entertaining, a home office or recreation area. Outside, enjoy a fully fenced backyard with a paved patio, garden space and plenty of room to unwind. The double garage and bonus greenhouse offer added versatility, with the greenhouse presenting an opportunity for a home gym, hobby space, bar or additional storage. A fantastic opportunity to enjoy all that River Heights has to offer in a home with charm, functionality and potential! View now (id:42016)
MLS®:
202625280
202625280
Les impôts
$5,818(2026)
$5,818(2026)
Catégorie
Single-Family Home
Single-Family Home
Année de Construction
1957
1957
Style
Bungalow
Bungalow
Ville
Winnipeg
Winnipeg
Listed By
Cole Castelane, Century 21 Bachman & Associates
Source
CREA - C21 Brokers
Dernière vérification Nov 18 2026 à 7:40 AM EST
CREA - C21 Brokers
Dernière vérification Nov 18 2026 à 7:40 AM EST
Détails sur les salles de bains
- Salle de bains: 1
- Salle de bain partielles: 1
Caractéristiques Intérieures
- Garage Door Opener
- Refrigerator
- Stove
- Washer
- Dryer
- Garage Door Opener Remote(s)
- Microwave
Informations sur le lot
- Atrium/Sunroom
- Back Lane
- Low Maintenance Yard
- Wet Bar
Caractéristiques de la propriété
- Cheminée: Brick Facing
- Cheminée: Gas
- Cheminée: Total: 1
Chauffage et refroidissement
- High-Efficiency Furnace
- Forced Air
- Natural Gas
- Central Air Conditioning
Planchers
- Wood
- Tile
Informations sur les services publics
- Sewer: Municipal Sewage System
Stationnement
- Detached Garage
Surface Habitable
- 1,078 pi. ca.
Historique des prix des annonces
Date
Événement
Prix
% Variation en
$ (+/-)
Nov 15, 2026
Prix modifié
449 080 $
0%
-720 $
Disclaimer: The trademarks REALTOR®, REALTORS®, and the REALTOR® logo are controlled
by The Canadian Real Estate Association (CREA) and identify real estate professionals who are members of CREA. Listing Data Last Updated: 11/17/26 23:40
 The trademarks REALTOR®, REALTORS®, and the REALTOR® logo are controlled
by The Canadian Real Estate Association (CREA) and identify real estate professionals who are members of CREA. Listing Data Last Updated: 11/17/26 23:40

