
Inscription par:  CREA - C21 Brokers / Listed By: Kim Thompson, Century 21 Bachman & Associates
 CREA - C21 Brokers / Listed By: Kim Thompson, Century 21 Bachman & Associates
585 Archibald Street Winnipeg, MB R2J 0X7
En vigueur (13 Jours)
181 474 $ (USD)
HORAIRES DES PORTES OUVERTES
-
OUVERTESDim, Nov 2212 noon - 1:30 pm
Description
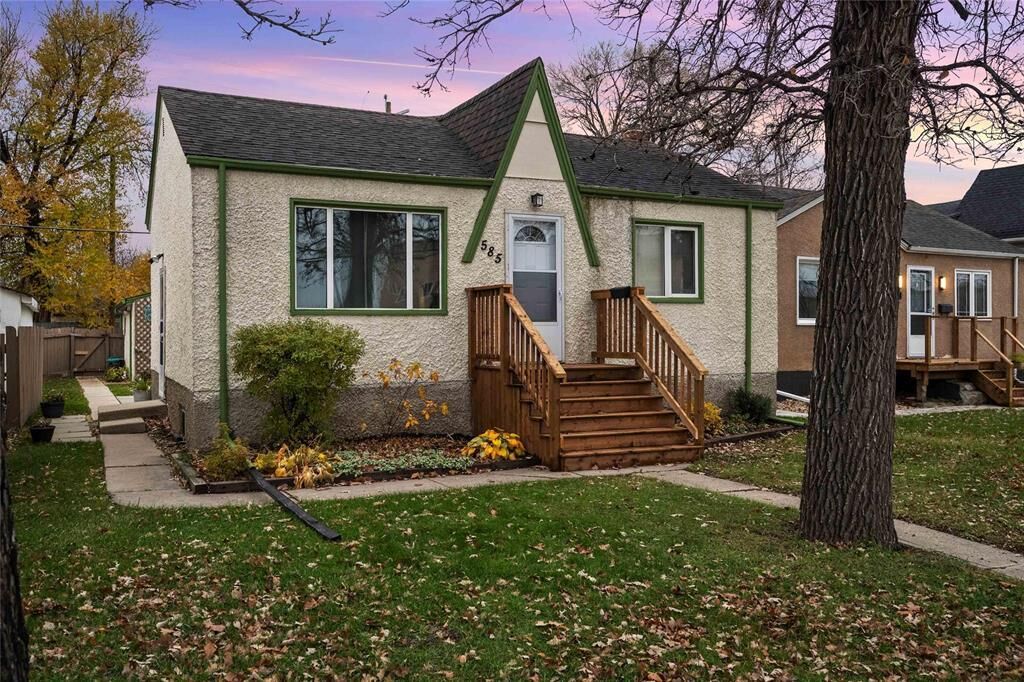
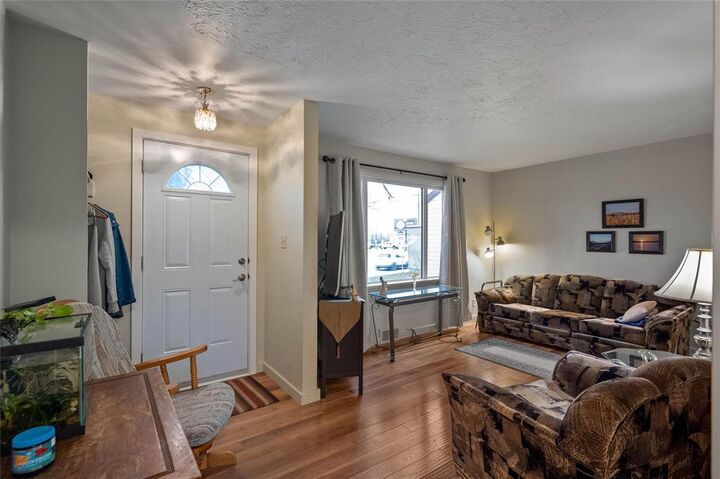
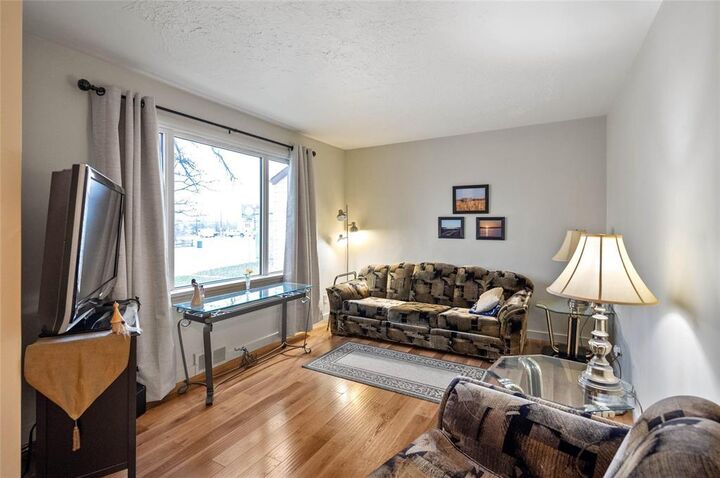
2A//Winnipeg/Same Family since built- This St B Sweetheart does not Disappoint. Pride of Ownership is Evident. Spacious front Living Room with Ornate Ceiling & Laminate flrs. Ample Oak cupboards in the eat-in Kitchen w/ LVP flrg ('24) & Fridge, Stove, Dishwasher included. 2 good-sized Bedrooms and Original Classic Tile in 4pc Bath with newer (sealed) Window ('24). Finished Lower level w/ Lrg Retro Rec rm w/ Bar area, 3rd room makes great office w/ lrg closets, Large Laundry/Utility w/Open/ Old-school 3 pc Bath in the Laundry Rm +good storage. West- facing (Mostly) Fenced yard w/ Detached Garage and Additional Parking. Also New HWT & HE Furn 2026, C-AC, and Back-up Valve & more! This home has been loved and it shows! Welcome Home! (id:42016)
MLS®:
202627180
202627180
Les impôts
$3,263(2026)
$3,263(2026)
Catégorie
Single-Family Home
Single-Family Home
Année de Construction
1955
1955
Style
Bungalow
Bungalow
Ville
Winnipeg
Winnipeg
Listed By
Kim Thompson, Century 21 Bachman & Associates
Source
CREA - C21 Brokers
Dernière vérification Nov 18 2026 à 7:40 AM EST
CREA - C21 Brokers
Dernière vérification Nov 18 2026 à 7:40 AM EST
Détails sur les salles de bains
- Salles de bains: 2
Caractéristiques Intérieures
- Dishwasher
- Garage Door Opener
- Refrigerator
- Stove
- Washer
- Dryer
- Blinds
- Window Coverings
- Garage Door Opener Remote(s)
- Bar Dry
Informations sur le lot
- Private Yard
- Back Lane
- Paved Lane
Chauffage et refroidissement
- Baseboard Heaters
- High-Efficiency Furnace
- Electric
- Forced Air
- Central Air Conditioning
Planchers
- Laminate
- Wall-to-Wall Carpet
- Vinyl Plank
Informations sur les services publics
- Sewer: Municipal Sewage System
Stationnement
- Detached Garage
- Other
- Oversize
Surface Habitable
- 724 pi. ca.
Disclaimer: The trademarks REALTOR®, REALTORS®, and the REALTOR® logo are controlled
by The Canadian Real Estate Association (CREA) and identify real estate professionals who are members of CREA. Listing Data Last Updated: 11/17/26 23:40
 The trademarks REALTOR®, REALTORS®, and the REALTOR® logo are controlled
by The Canadian Real Estate Association (CREA) and identify real estate professionals who are members of CREA. Listing Data Last Updated: 11/17/26 23:40

