
Inscription par:  CREA - C21 Brokers / Listed By: Kasey Hacking, Century 21 Bachman & Associates
 CREA - C21 Brokers / Listed By: Kasey Hacking, Century 21 Bachman & Associates
371 Martin Avenue West Winnipeg, MB R2L 0B9
En vigueur (29 Jours)
160 526 $ (USD)
HORAIRES DES PORTES OUVERTES
-
OUVERTESDim, Nov 2211:00 am - 1:00 pm
Description
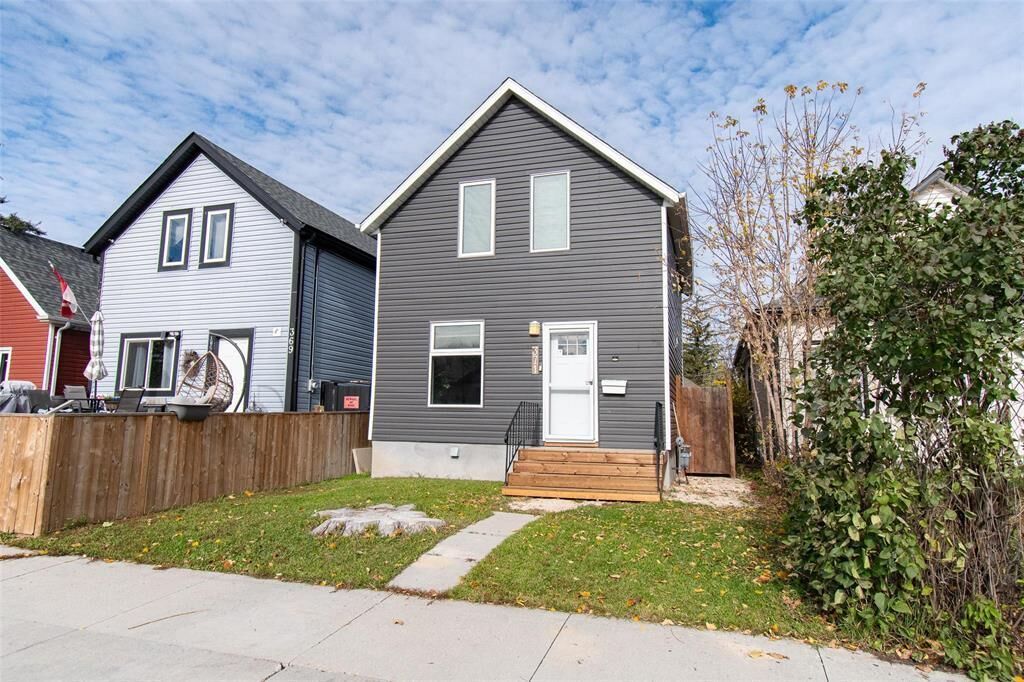
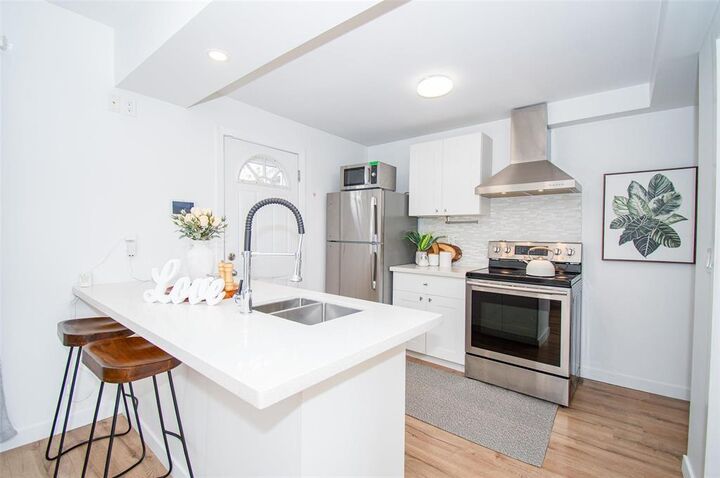
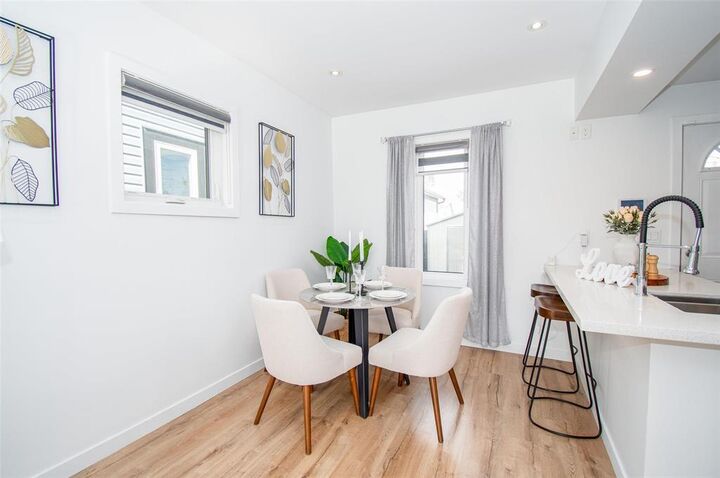
3A//Winnipeg/OH-NOV 22 - 11am-1pm!|Martin Magnificence! The search is over! This absolutely stunning Elmwood home has nothing for you to do but move in. Step inside to a spacious entryway with glass door closet & organizers plus monitored alarm system. Fantastic open concept main floor layout(completed w/ permits) w/ high ceilings,vinyl plank flooring & tons of sunlight pouring through the windows. Living room with TV & mount included,dining area & gorgeous white kitchen with island & breakfast bar,quartz countertops,stainless steel appliances,hood fan,double undermount sink,plus a convenient powder room complete the main level. Head upstairs to the large primary bedrm fit w/ double closets plus another TV & mount included. Second bedrm is a great size with built-in closet. 4pc bathroom with tile shower surround, deep bathtub,lovely vanity & great natural light. Partial basement houses your laundry,high-efficiency furnace,electric hot water tank, updated electrical (with permits) & storage. Outside there is a nice deck,no-maintenance,fully fenced back yard. Storage shed can stay or can be removed if you would like more yard space! 2 parking spaces w/ power. Enjoy a totally updated home at a very affordable price! (id:42016)
MLS®:
202626028
202626028
Les impôts
$2,870(2026)
$2,870(2026)
Surface Terrain
2,264 PI. CA.
2,264 PI. CA.
Catégorie
Single-Family Home
Single-Family Home
Année de Construction
1910
1910
Ville
Winnipeg
Winnipeg
Listed By
Kasey Hacking, Century 21 Bachman & Associates
Source
CREA - C21 Brokers
Dernière vérification Nov 18 2026 à 7:40 AM EST
CREA - C21 Brokers
Dernière vérification Nov 18 2026 à 7:40 AM EST
Détails sur les salles de bains
- Salle de bains: 1
- Salle de bain partielles: 1
Caractéristiques Intérieures
- Dishwasher
- Refrigerator
- Stove
- Washer
- Dryer
- Blinds
- Microwave
- Hood Fan
- Alarm System
Informations sur le lot
- Flat Site
- Back Lane
- Low Maintenance Yard
Chauffage et refroidissement
- High-Efficiency Furnace
- Forced Air
- Natural Gas
- Central Air Conditioning
Planchers
- Vinyl
- Vinyl Plank
Informations sur les services publics
- Sewer: Municipal Sewage System
Stationnement
- Total: 2
- Other
- Parking Pad
- Rear
Étages
- 2
Surface Habitable
- 904 pi. ca.
Disclaimer: The trademarks REALTOR®, REALTORS®, and the REALTOR® logo are controlled
by The Canadian Real Estate Association (CREA) and identify real estate professionals who are members of CREA. Listing Data Last Updated: 11/17/26 23:40
 The trademarks REALTOR®, REALTORS®, and the REALTOR® logo are controlled
by The Canadian Real Estate Association (CREA) and identify real estate professionals who are members of CREA. Listing Data Last Updated: 11/17/26 23:40

