
Inscription par:  CREA - C21 Brokers / Listed By: Scott Moore, Century 21 Bachman & Associates
 CREA - C21 Brokers / Listed By: Scott Moore, Century 21 Bachman & Associates
 32 Needlehurst Place Winnipeg, MB R3Y 0C3
En vigueur (5 Jours)
689 900 $ (CAD)
HORAIRES DES PORTES OUVERTES
-
OUVERTESDim, Sep 2712 noon - 1:30 pm
Description
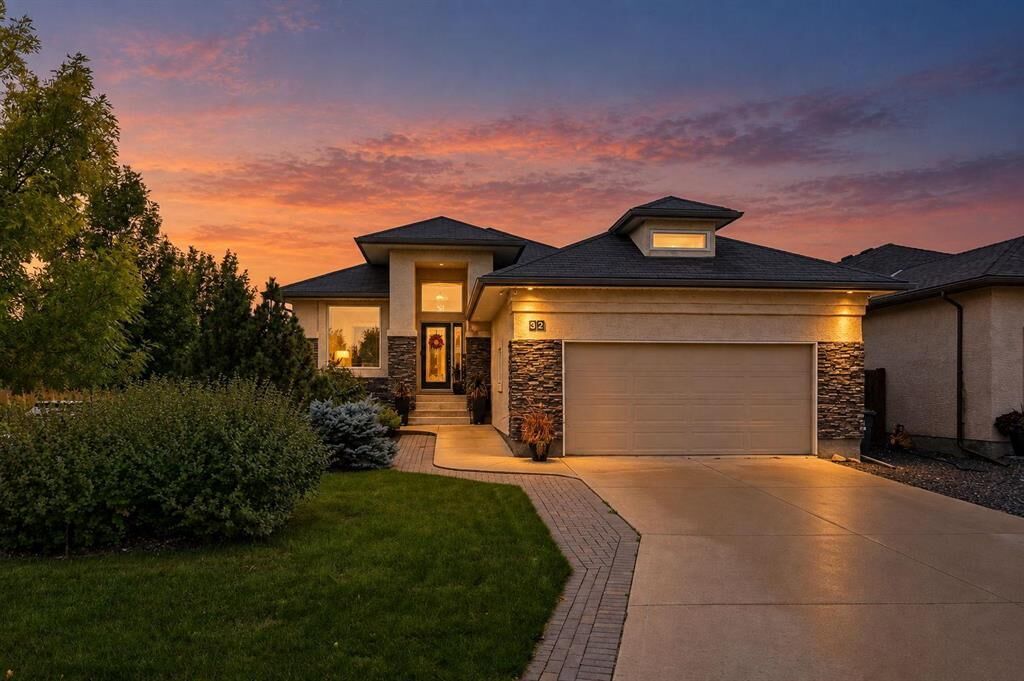
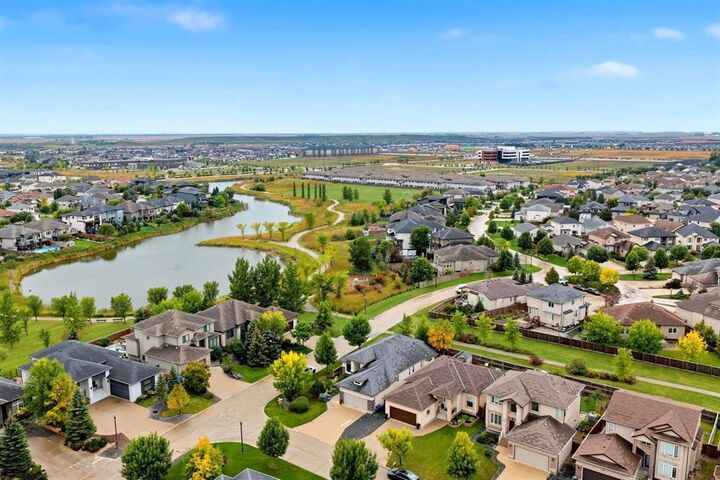
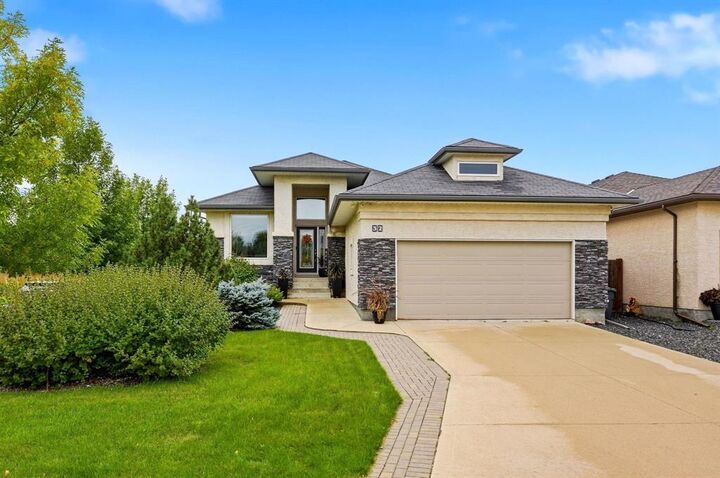
1R//Winnipeg/Offers due Sept 29 @4PM. Beautifully maintained 1,733 sqft bungalow in South Pointe! This 3-bedroom, 2-bathroom home features Brazilian mahogany hardwood floors, 9' ceilings, and a spacious family room with soaring 13' ceilings, gas fireplace, and large windows. The open-concept kitchen offers granite countertops, a large island with bar seating, and updated Samsung appliances (2021). A dedicated den, main-floor laundry, and spacious primary suite with walk-in closet and 4-piece ensuite with jetted tub complete the main level. Step outside to a fully fenced, landscaped backyard backing onto a walking and biking path, with lake views and a park directly across the street. Enjoy the covered composite deck, included hot tub, app-controlled outdoor lighting, and storage shed. The expansive unfinished basement offers 9' ceilings, six windows, insulation, and electrical already in place, providing excellent potential for future development. Additional highlights include triple-pane windows (2024), new blinds (2026), a heated double attached garage with two 240V electrical vehicle chargers, 200-amp service, and an included 4-camera security system. Located in the Pembina Trails School Division! (id:42016)
MLS®:
202623818
202623818
Les impôts
$6,514(2026)
$6,514(2026)
Catégorie
Single-Family Home
Single-Family Home
Année de Construction
2010
2010
Style
Bungalow
Bungalow
Vue
Lake View
Lake View
Ville
Winnipeg
Winnipeg
Listed By
Scott Moore, Century 21 Bachman & Associates
Source
CREA - C21 Brokers
Dernière vérification Sep 27 2026 à 6:30 AM CDT
CREA - C21 Brokers
Dernière vérification Sep 27 2026 à 6:30 AM CDT
Détails sur les salles de bains
- Salles de bains: 2
Caractéristiques Intérieures
- Dishwasher
- Refrigerator
- Washer
- Dryer
- Blinds
- Storage Shed
- Microwave
- Hot Tub
- Hood Fan
Informations sur le lot
- Private Yard
- Sump Pump
- Corner Site
Caractéristiques de la propriété
- Cheminée: Glass Door
- Cheminée: Tile Facing
- Cheminée: Gas
- Cheminée: Total: 2
Chauffage et refroidissement
- Heat Recovery Ventilation (Hrv)
- High-Efficiency Furnace
- Forced Air
- Natural Gas
- Central Air Conditioning
Planchers
- Wood
- Tile
- Wall-to-Wall Carpet
Informations sur les services publics
- Sewer: Municipal Sewage System
Stationnement
- Total: 6
- Attached Garage
Surface Habitable
- 1,733 pi. ca.
Disclaimer: The trademarks REALTOR®, REALTORS®, and the REALTOR® logo are controlled
by The Canadian Real Estate Association (CREA) and identify real estate professionals who are members of CREA. Listing Data Last Updated: 9/26/26 23:30
 The trademarks REALTOR®, REALTORS®, and the REALTOR® logo are controlled
by The Canadian Real Estate Association (CREA) and identify real estate professionals who are members of CREA. Listing Data Last Updated: 9/26/26 23:30

