
Listing Courtesy of:  CREA - C21 Brokers / Listed By: Michelle Fox Chan, Century 21 Bachman & Associates
 CREA - C21 Brokers / Listed By: Michelle Fox Chan, Century 21 Bachman & Associates
 96 Stockdale Street Winnipeg, MB R3R 2G6
Active (1 Days)
$494,900 (CAD)
OPEN HOUSE TIMES
-
OPENThu, Oct 16:00 pm - 8:00 pm
-
OPENSun, Oct 42:00 pm - 4:00 pm
Description
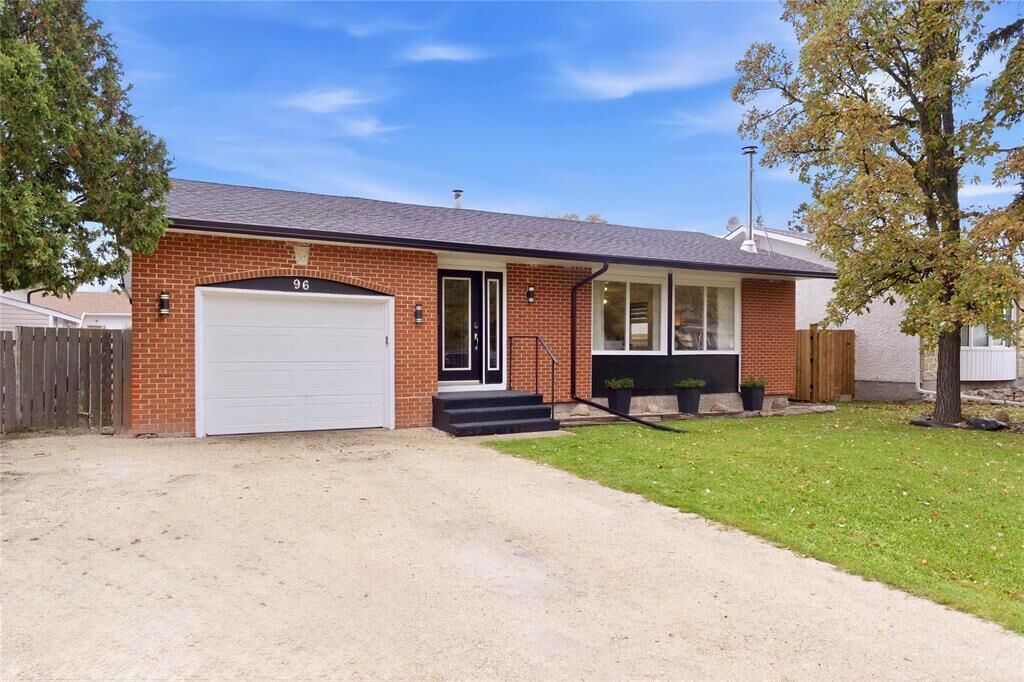
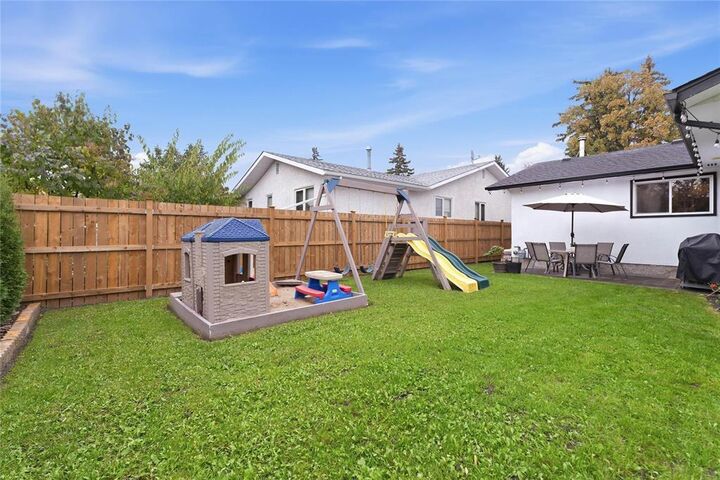
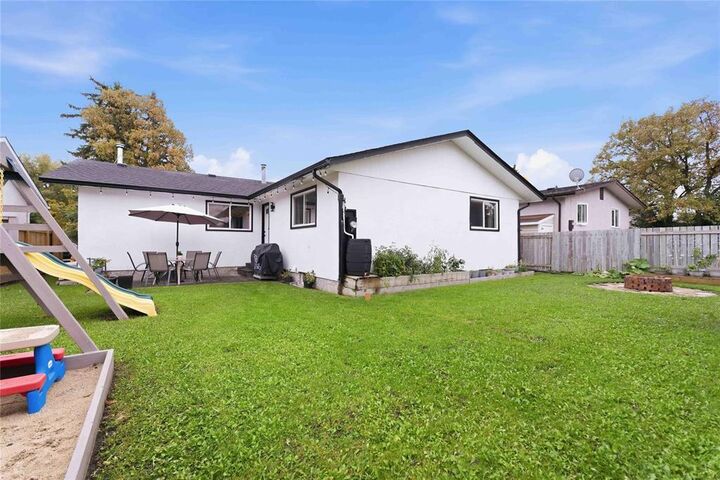
1G//Winnipeg/SS now w/ offers reviewed Mon Oct.5th OPEN HOUSE Thur 6-8 & Sun 2-4 Welcome home to Charleswood! Classic brick charm, a quiet street & a neighbourhood park steps away, w/ Assiniboine Park only minutes away: trails, golf, the zoo & something for everyone. Step into a bright, welcoming foyer where a sleek glass railing hints at the space below. The oversized living rm is full of natural light & sets the mood w/ a wood-burning fireplace. Flow through the dining rm into a kitchen made for cooks & hosts: abundant cabinetry, glass-front display cabinets, dbl ovens, a cooktop, heated flooring & a big window overlooking the backyard. Three main-floor bedrooms include a primary retreat w/ walk-in closet & 3-pc ensuite, + a 4-pc bath. Downstairs, the open lower level is made for movie nights & game days: huge rec room w/ play area, 2 more bedrooms, 4-pc bath, mechanical rm & oversized laundry w/ storage. HEF (Dec/25), most PVC windows & shingles updated throughout the years. Attached sgl garage & fully fenced yard (north side replaced 2026) w/ patio for summer dinners, garden beds, play space & a fire-pit for cool-night s'mores. Transit, shops & great restaurants close by. Come for a tour, stay for a lifetime! (id:42016)
MLS®:
202624438
202624438
Taxes
$5,274(2026)
$5,274(2026)
Type
Single-Family Home
Single-Family Home
Year Built
1974
1974
Style
Bungalow
Bungalow
County
Winnipeg
Winnipeg
Listed By
Michelle Fox Chan, Century 21 Bachman & Associates
Source
CREA - C21 Brokers
Last checked Sep 30 2026 at 6:30 AM CDT
CREA - C21 Brokers
Last checked Sep 30 2026 at 6:30 AM CDT
Bathroom Details
- Full Bathrooms: 3
Interior Features
- Dishwasher
- Garage Door Opener
- Refrigerator
- Stove
- Washer
- Dryer
- Blinds
- Garage Door Opener Remote(s)
- Hood Fan
- Play Structure
Lot Information
- No Smoking Home
- No Pet Home
- Embedded Oven
- No Back Lane
- Closet Organizers
- Low Maintenance Yard
- Cooking Surface
Property Features
- Fireplace: Tile Facing
- Fireplace: Total: 1
- Fireplace: Wood
Heating and Cooling
- In Floor Heating
- High-Efficiency Furnace
- Forced Air
- Natural Gas
- Central Air Conditioning
Flooring
- Laminate
- Tile
- Wall-to-Wall Carpet
Utility Information
- Sewer: Municipal Sewage System
Parking
- Total: 5
- Other
- Heated Garage
- Attached Garage
Living Area
- 1,392 sqft
Disclaimer: The trademarks REALTOR®, REALTORS®, and the REALTOR® logo are controlled
by The Canadian Real Estate Association (CREA) and identify real estate professionals who are members of CREA. Listing Data Last Updated: 9/29/26 23:30
 The trademarks REALTOR®, REALTORS®, and the REALTOR® logo are controlled
by The Canadian Real Estate Association (CREA) and identify real estate professionals who are members of CREA. Listing Data Last Updated: 9/29/26 23:30

