
Listing Courtesy of:  CREA - C21 Brokers / Listed By: Cole Castelane, Century 21 Bachman & Associates
 CREA - C21 Brokers / Listed By: Cole Castelane, Century 21 Bachman & Associates
 148 Renfrew Street Winnipeg, MB R3M 1J4
Active (6 Days)
$999,800 (CAD)
OPEN HOUSE TIMES
-
OPENSun, Sep 271:00 pm - 3:00 pm
Description
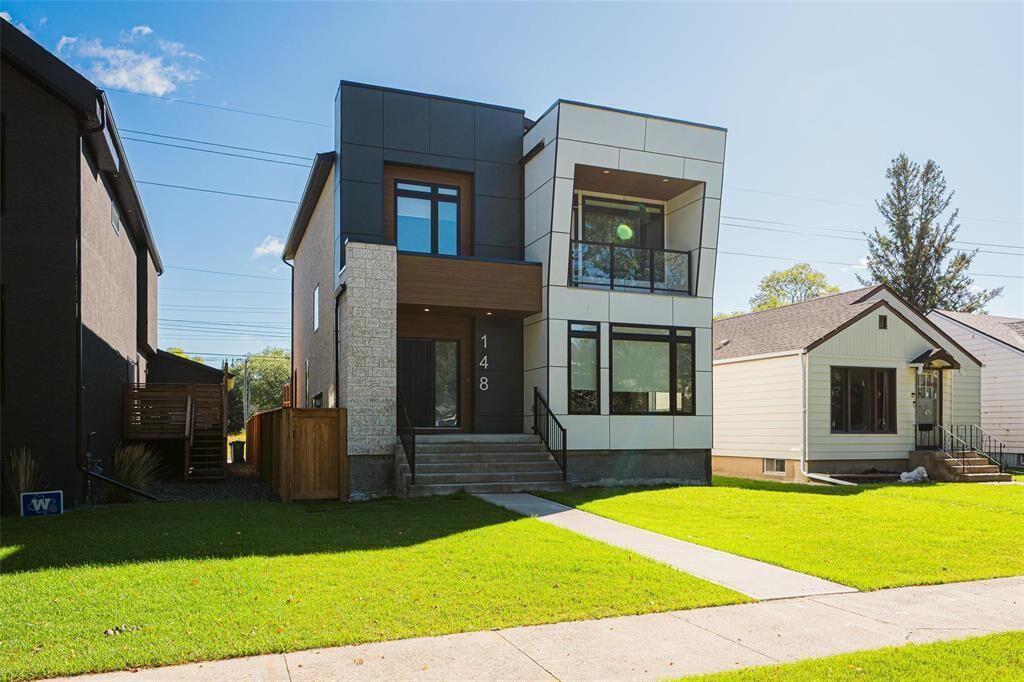
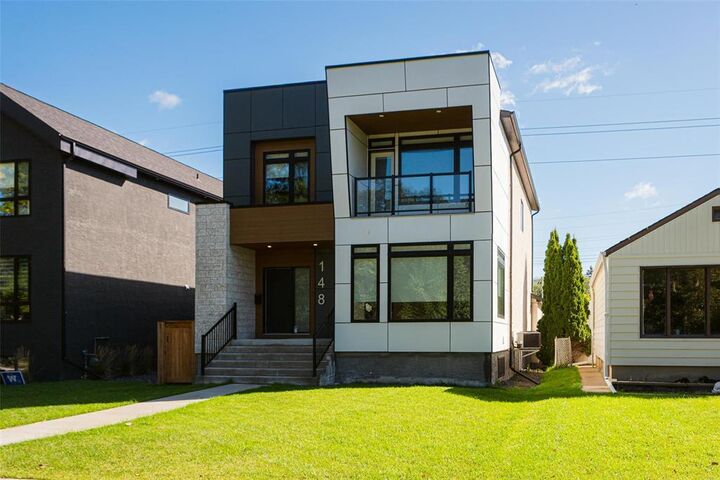
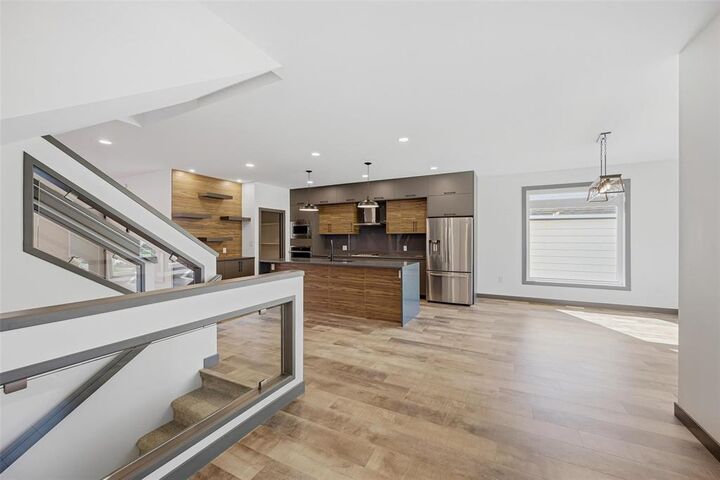
1C//Winnipeg/SS Sept 23 | Offers reviewed Sept 28th, evening! Fabulous opportunity to own a newer home in one of Winnipeg s most sought-after neighbourhoods. Set in the heart of North River Heights, this refined 2,248 sq. ft. home offers a bright, sophisticated main floor with an open layout, contemporary kitchen, stainless steel appliances, ample storage and convenient walk-through pantry. Large windows fill the home with natural light, while warm tones, modern finishes and stylish details create a polished feel throughout. Everyday convenience is found on the main floor with laundry & a powder room off of the attached garage and patio doors leading to your private deck. Upstairs features 3 generously sized bedrooms, with the primary offering a private balcony and luxurious 5-piece ensuite. The versatile loft makes for the perfect office or den and could also be converted to a 4th bedroom, if needed. The fully finished basement offers additional living space, ideal for a 5th bedroom, gym or recreation space. Steps from Academy, parks, schools, shopping and amenities, this exceptional home combines modern style, space and convenience in one of Winnipeg s most desirable areas. Some photos have been virtually staged (id:42016)
MLS®:
202621805
202621805
Taxes
$10,785(2026)
$10,785(2026)
Type
Single-Family Home
Single-Family Home
Year Built
2021
2021
County
Winnipeg
Winnipeg
Listed By
Cole Castelane, Century 21 Bachman & Associates
Source
CREA - C21 Brokers
Last checked Sep 27 2026 at 6:30 AM CDT
CREA - C21 Brokers
Last checked Sep 27 2026 at 6:30 AM CDT
Bathroom Details
- Full Bathrooms: 2
- Partial Bathroom: 1
Interior Features
- Dishwasher
- Garage Door Opener
- Refrigerator
- Stove
- Washer
- Dryer
- Blinds
- Window Coverings
- Garage Door Opener Remote(s)
- Microwave
Lot Information
- Sump Pump
- Balcony
- Back Lane
- Closet Organizers
- Low Maintenance Yard
- Paved Lane
Property Features
- Fireplace: Insert
- Fireplace: Electric
- Fireplace: Total: 1
Heating and Cooling
- Heat Recovery Ventilation (Hrv)
- High-Efficiency Furnace
- Forced Air
- Natural Gas
- Central Air Conditioning
Flooring
- Tile
- Wall-to-Wall Carpet
- Vinyl Plank
Utility Information
- Sewer: Municipal Sewage System
Parking
- Rear
- Attached Garage
Stories
- 2
Living Area
- 2,248 sqft
Disclaimer: The trademarks REALTOR®, REALTORS®, and the REALTOR® logo are controlled
by The Canadian Real Estate Association (CREA) and identify real estate professionals who are members of CREA. Listing Data Last Updated: 9/26/26 23:30
 The trademarks REALTOR®, REALTORS®, and the REALTOR® logo are controlled
by The Canadian Real Estate Association (CREA) and identify real estate professionals who are members of CREA. Listing Data Last Updated: 9/26/26 23:30

