
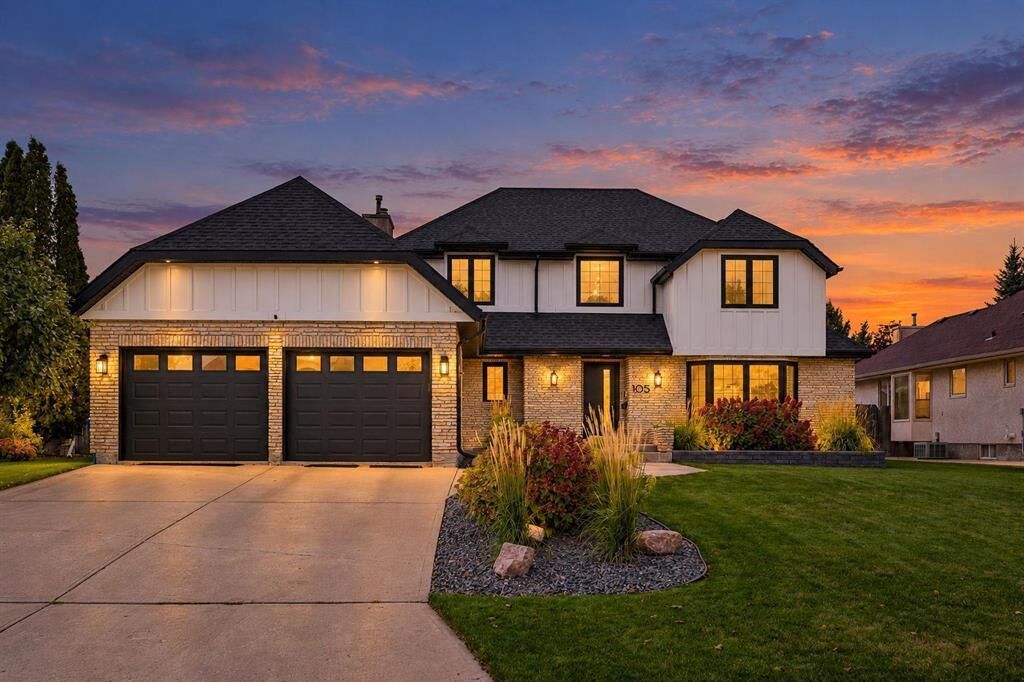
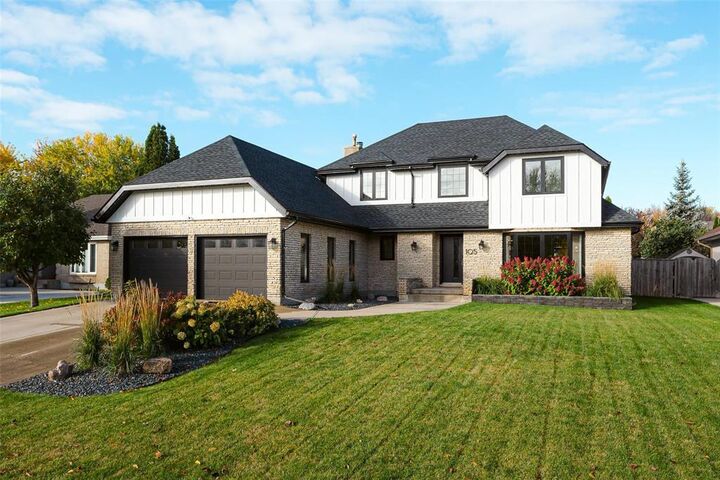
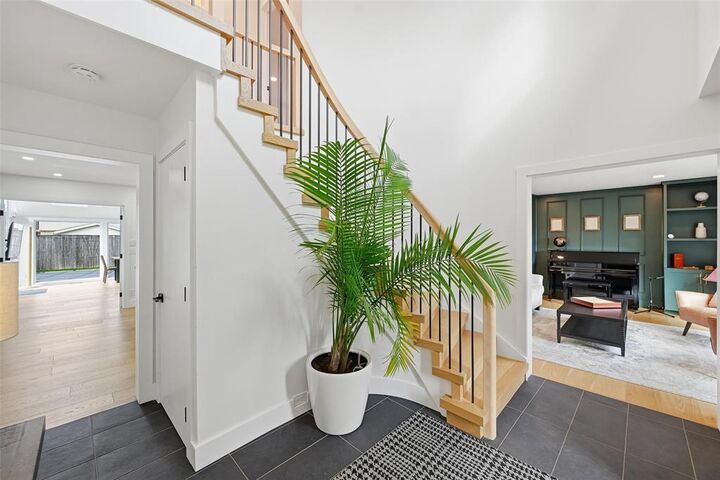
Listing Courtesy of:  CREA - C21 Brokers / Listed By: Cole Castelane, Century 21 Bachman & Associates
 CREA - C21 Brokers / Listed By: Cole Castelane, Century 21 Bachman & Associates
105 Hopwood Drive Winnipeg, MB R3P 1E4
Active (27 Days)
$1,649,800 (CAD)
MLS®:
202626063
202626063
Taxes
$11,523(2026)
$11,523(2026)
Type
Single-Family Home
Single-Family Home
Year Built
1987
1987
County
Winnipeg
Winnipeg
Listed By
Cole Castelane, Century 21 Bachman & Associates
Source
CREA - C21 Brokers
Last checked Nov 18 2026 at 7:40 AM EST
CREA - C21 Brokers
Last checked Nov 18 2026 at 7:40 AM EST
Bathroom Details
- Full Bathrooms: 3
- Partial Bathroom: 1
Interior Features
- Dishwasher
- Garage Door Opener
- Refrigerator
- Stove
- Washer
- Dryer
- Blinds
- Storage Shed
- Window Coverings
- Garage Door Opener Remote(s)
- Microwave
- Bar Dry
Lot Information
- Atrium/Sunroom
- Private Yard
- Sump Pump
Property Features
- Fireplace: Glass Door
- Fireplace: Stone
- Fireplace: Direct Vent
- Fireplace: Gas
- Fireplace: Total: 3
Heating and Cooling
- High-Efficiency Furnace
- Forced Air
- Natural Gas
- Central Air Conditioning
Pool Information
- Inground Pool
Flooring
- Wood
- Tile
- Wall-to-Wall Carpet
Utility Information
- Sewer: Municipal Sewage System
Parking
- Other
- Tandem
- Attached Garage
Stories
- 2
Living Area
- 2,562 sqft
Listing Price History
Date
Event
Price
% Change
$ (+/-)
Nov 16, 2026
Price Changed
$1,649,800
-3%
-$49,200
Nov 02, 2026
Price Changed
$1,699,000
0%
-$800
Disclaimer: The trademarks REALTOR®, REALTORS®, and the REALTOR® logo are controlled
by The Canadian Real Estate Association (CREA) and identify real estate professionals who are members of CREA. Listing Data Last Updated: 11/17/26 23:40
 The trademarks REALTOR®, REALTORS®, and the REALTOR® logo are controlled
by The Canadian Real Estate Association (CREA) and identify real estate professionals who are members of CREA. Listing Data Last Updated: 11/17/26 23:40


Description