
Inscription par:  CREA - C21 Brokers / Listed By: Laura Ross, Century 21 Bachman & Associates
 CREA - C21 Brokers / Listed By: Laura Ross, Century 21 Bachman & Associates
 350 Ashworth Street Winnipeg, MB R2N 2L7
En vigueur (3 Jours)
424 900 $ (CAD)
HORAIRES DES PORTES OUVERTES
-
OUVERTESDim, Août 2312 noon - 1:30 pm
Description
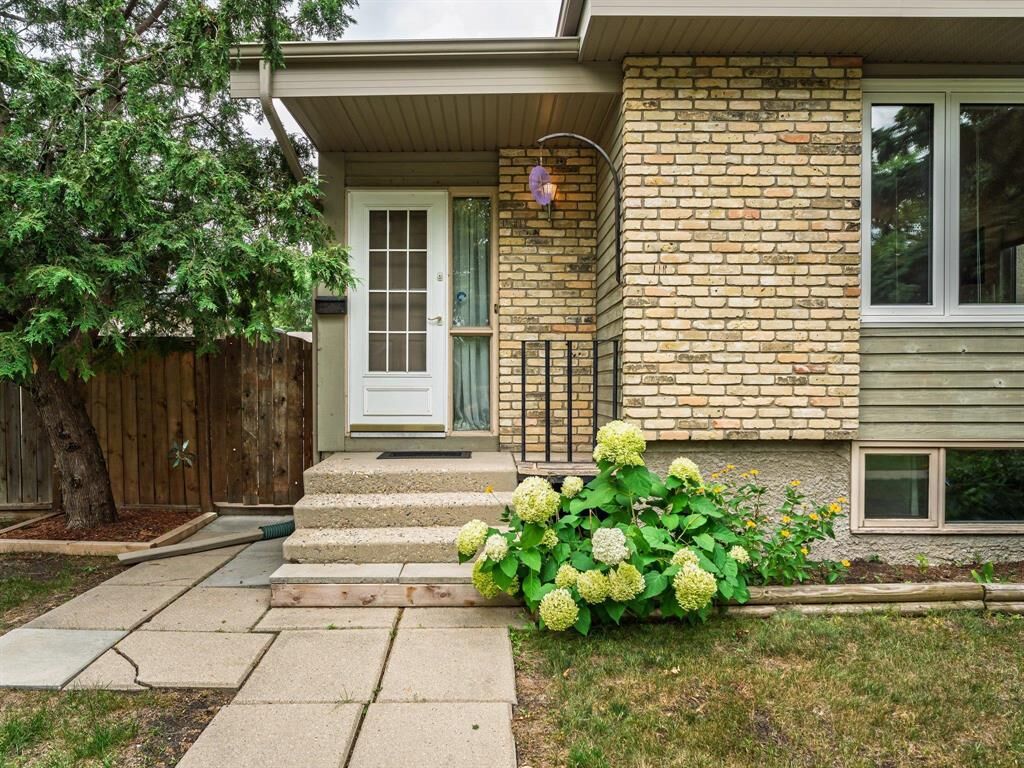
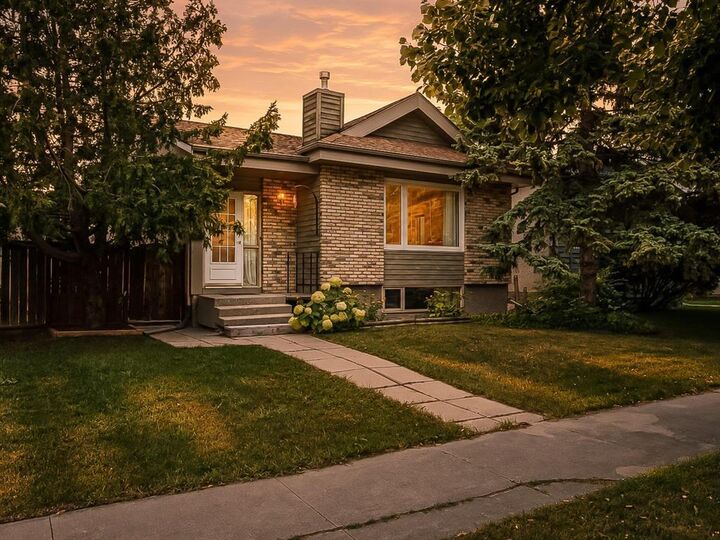
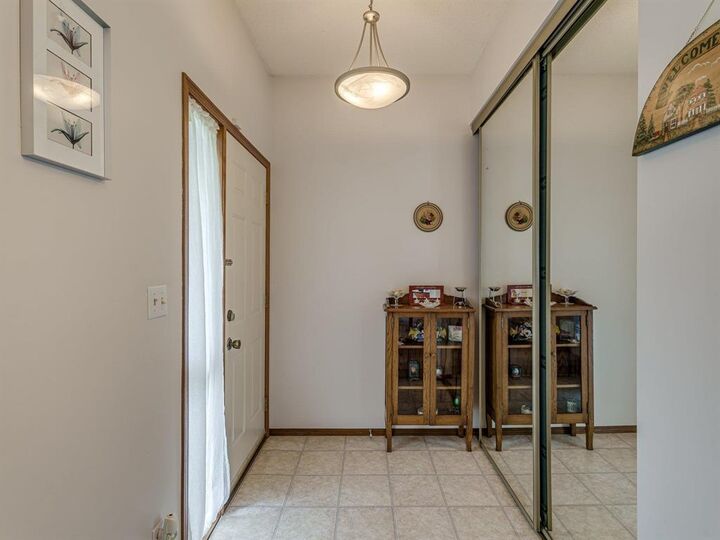
2E//Winnipeg/Showings start August 19th, 2026, w/offers presented August 24th, 2026 at 6:00 p.m. OPEN HOUSE SUNDAY 12-1:30. Long-time owner welcomes you to this family-friendly Broadview raised bungalow, ideally located near playgrounds, shopping, public transit & more. The spacious front entry is perfect for welcoming guests & features mirrored closet doors. Bathed in natural light, the bright L-shaped living & dining rooms offer generous space for larger families plus newer windows. The DR flows into the eat-in kitchen, complete w/fridge, stove, built-in dishwasher & hood fan. There is a newer window, large peninsula & plenty of drawer storage. The kitchen provides access to the side patio, yard & lower level. Three bedrooms are located on the main floor, including a primary bedroom with a two-piece ensuite, plus a four-piece main bath. The fully finished lower level features a den w/walk-in closet, four-piece bath, spacious recreation room with large windows and excellent ceiling height. There is an additional fridge plus a freezer in the lower level that will be included. There is a tucked-away workshop. Outside, enjoy a fenced family-sized yard & a 22' x 22' garage w/opener. Home has central air conditioning. (id:42016)
MLS®:
202615271
202615271
Les impôts
$5,191(2025)
$5,191(2025)
Catégorie
Single-Family Home
Single-Family Home
Année de Construction
1989
1989
Style
Raised Bungalow
Raised Bungalow
Ville
Winnipeg
Winnipeg
Listed By
Laura Ross, Century 21 Bachman & Associates
Source
CREA - C21 Brokers
Dernière vérification Août 21 2026 à 4:10 AM CDT
CREA - C21 Brokers
Dernière vérification Août 21 2026 à 4:10 AM CDT
Détails sur les salles de bains
- Salles de bains: 2
- Salle de bain partielles: 1
Caractéristiques Intérieures
- Dishwasher
- Garage Door Opener
- Stove
- Washer
- Dryer
- Window Coverings
- Garage Door Opener Remote(s)
- Freezer
- Hood Fan
- Two Refrigerators
Informations sur le lot
- No Smoking Home
- No Pet Home
- Paved Lane
Caractéristiques de la propriété
- Cheminée: Brick Facing
- Cheminée: Glass Door
- Cheminée: Gas
- Cheminée: Total: 1
Chauffage et refroidissement
- Forced Air
- Natural Gas
- Central Air Conditioning
Planchers
- Vinyl
- Wall-to-Wall Carpet
Informations sur les services publics
- Sewer: Municipal Sewage System
Stationnement
- Detached Garage
- Other
Surface Habitable
- 1,111 pi. ca.
Disclaimer: The trademarks REALTOR®, REALTORS®, and the REALTOR® logo are controlled
by The Canadian Real Estate Association (CREA) and identify real estate professionals who are members of CREA. Listing Data Last Updated: 8/20/26 21:10
 The trademarks REALTOR®, REALTORS®, and the REALTOR® logo are controlled
by The Canadian Real Estate Association (CREA) and identify real estate professionals who are members of CREA. Listing Data Last Updated: 8/20/26 21:10

